
Description
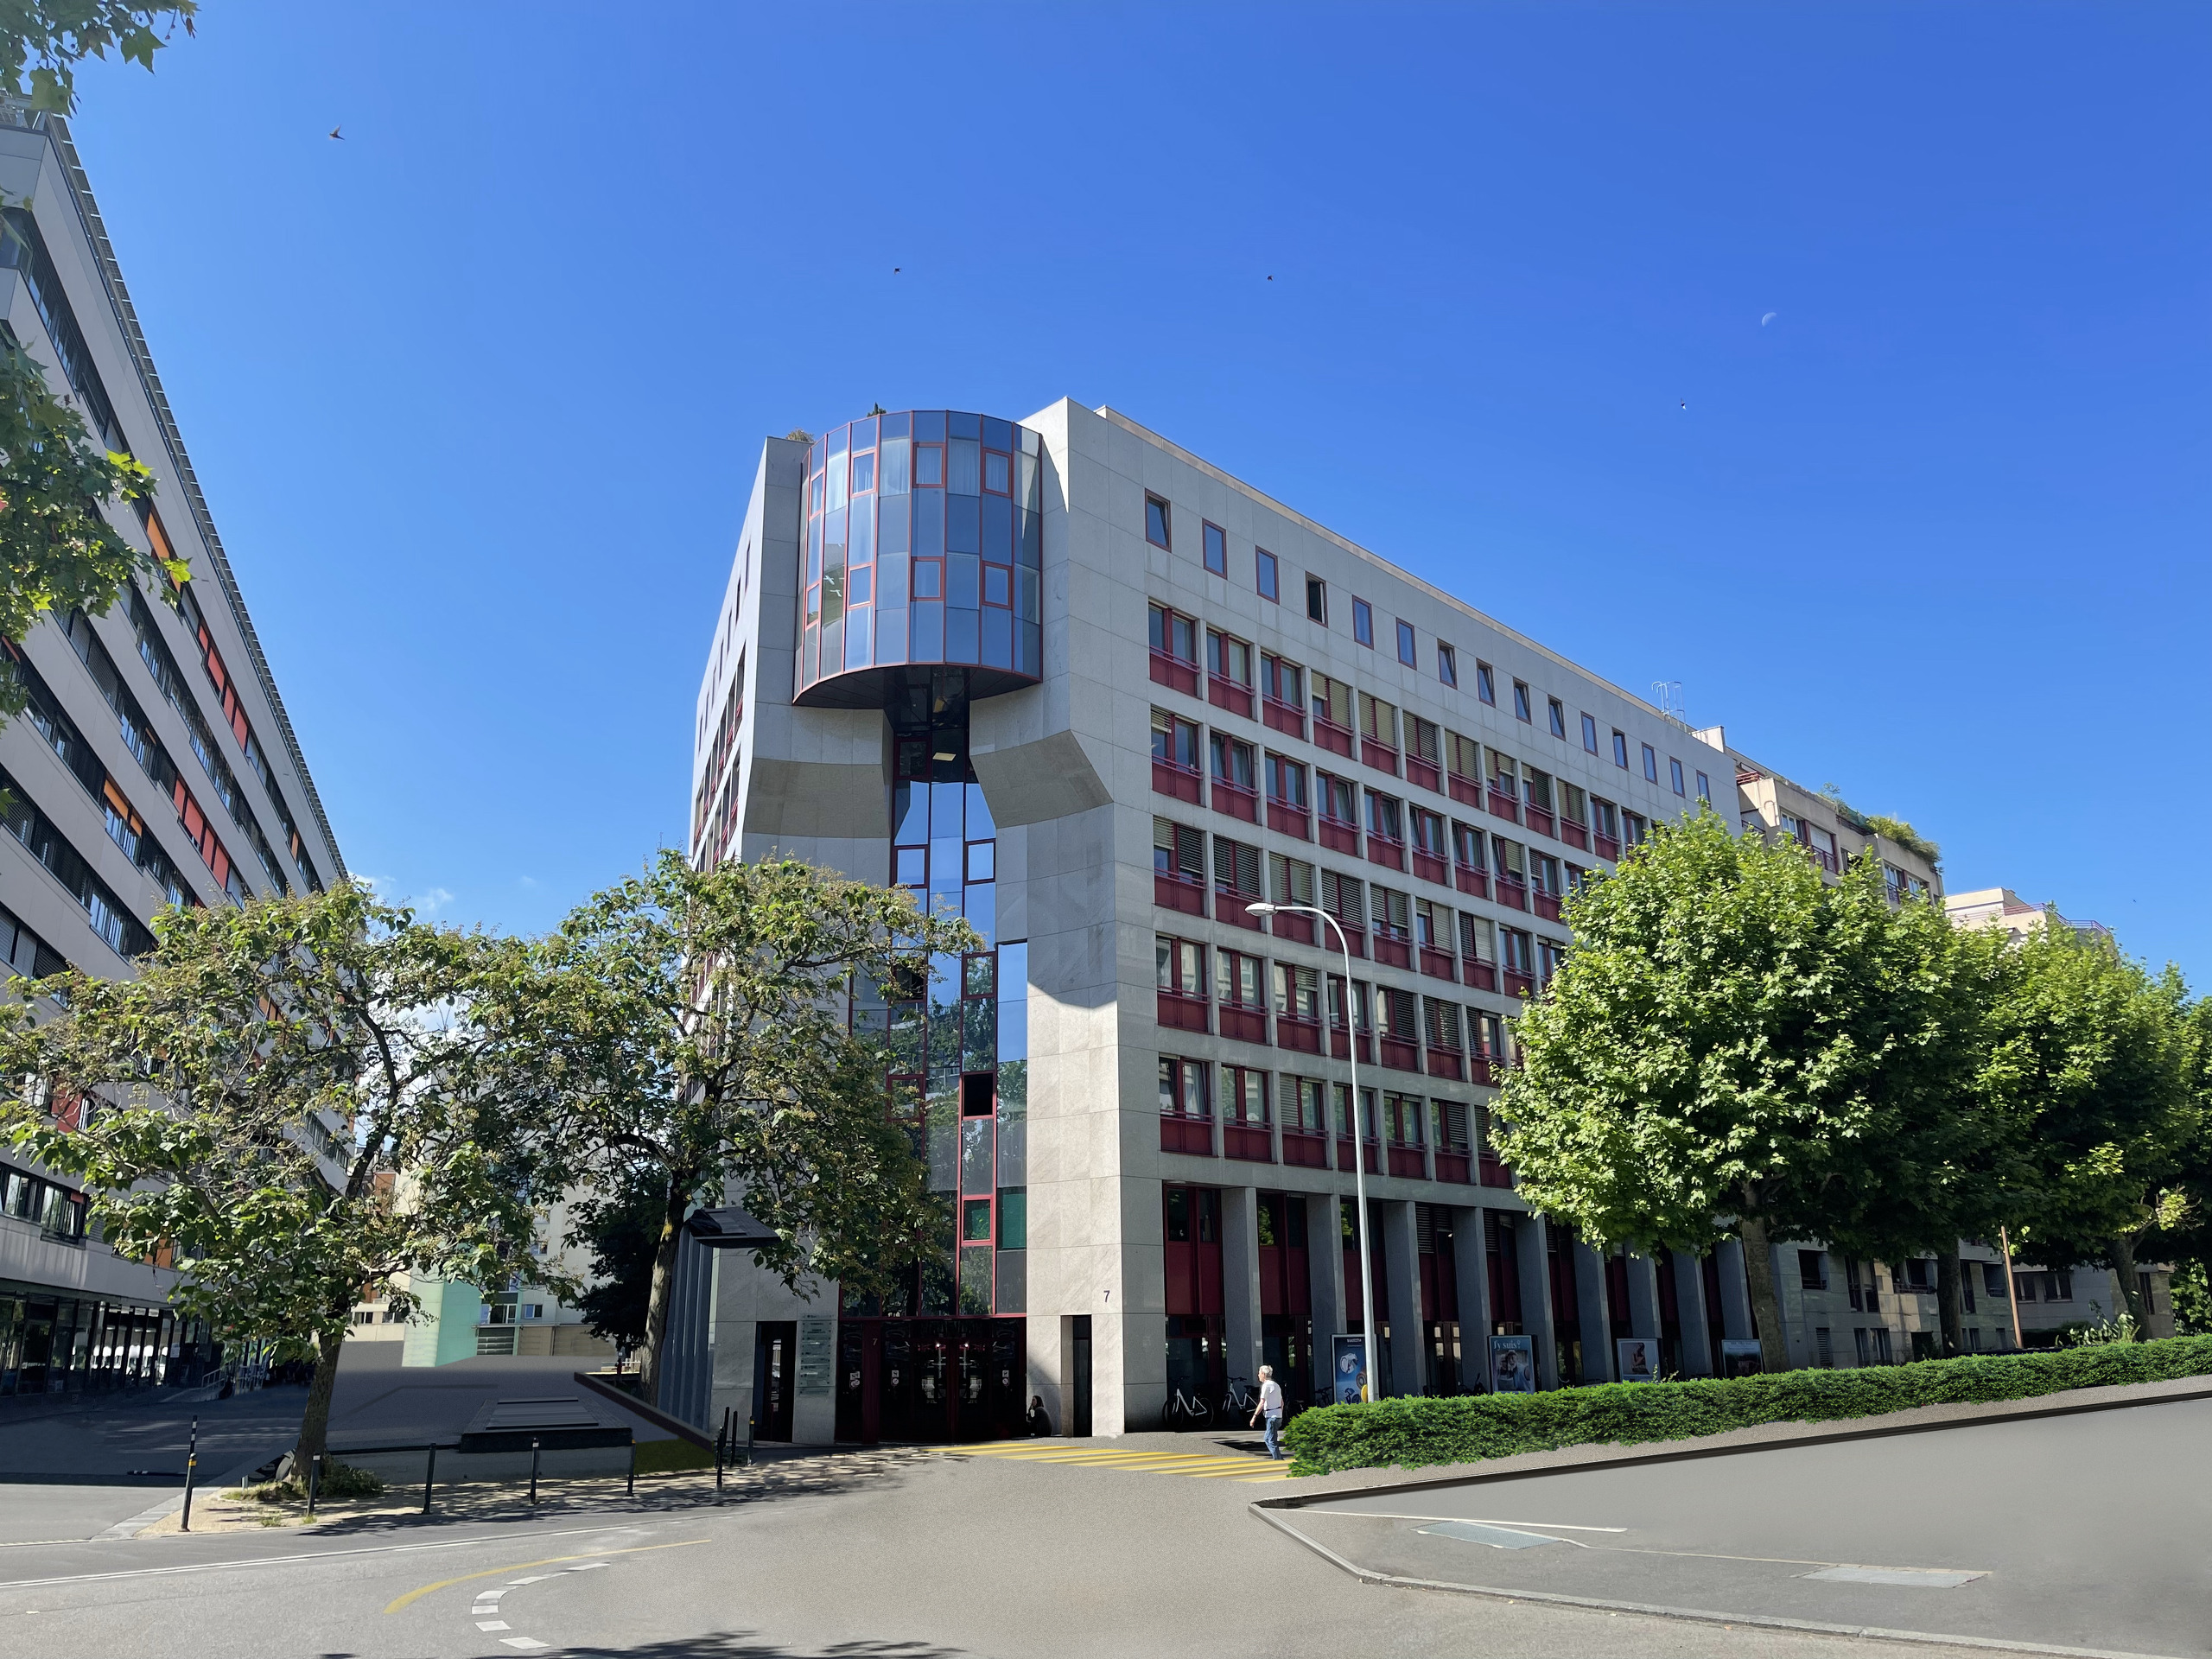
Ideally located office space with excellent access to downtown.
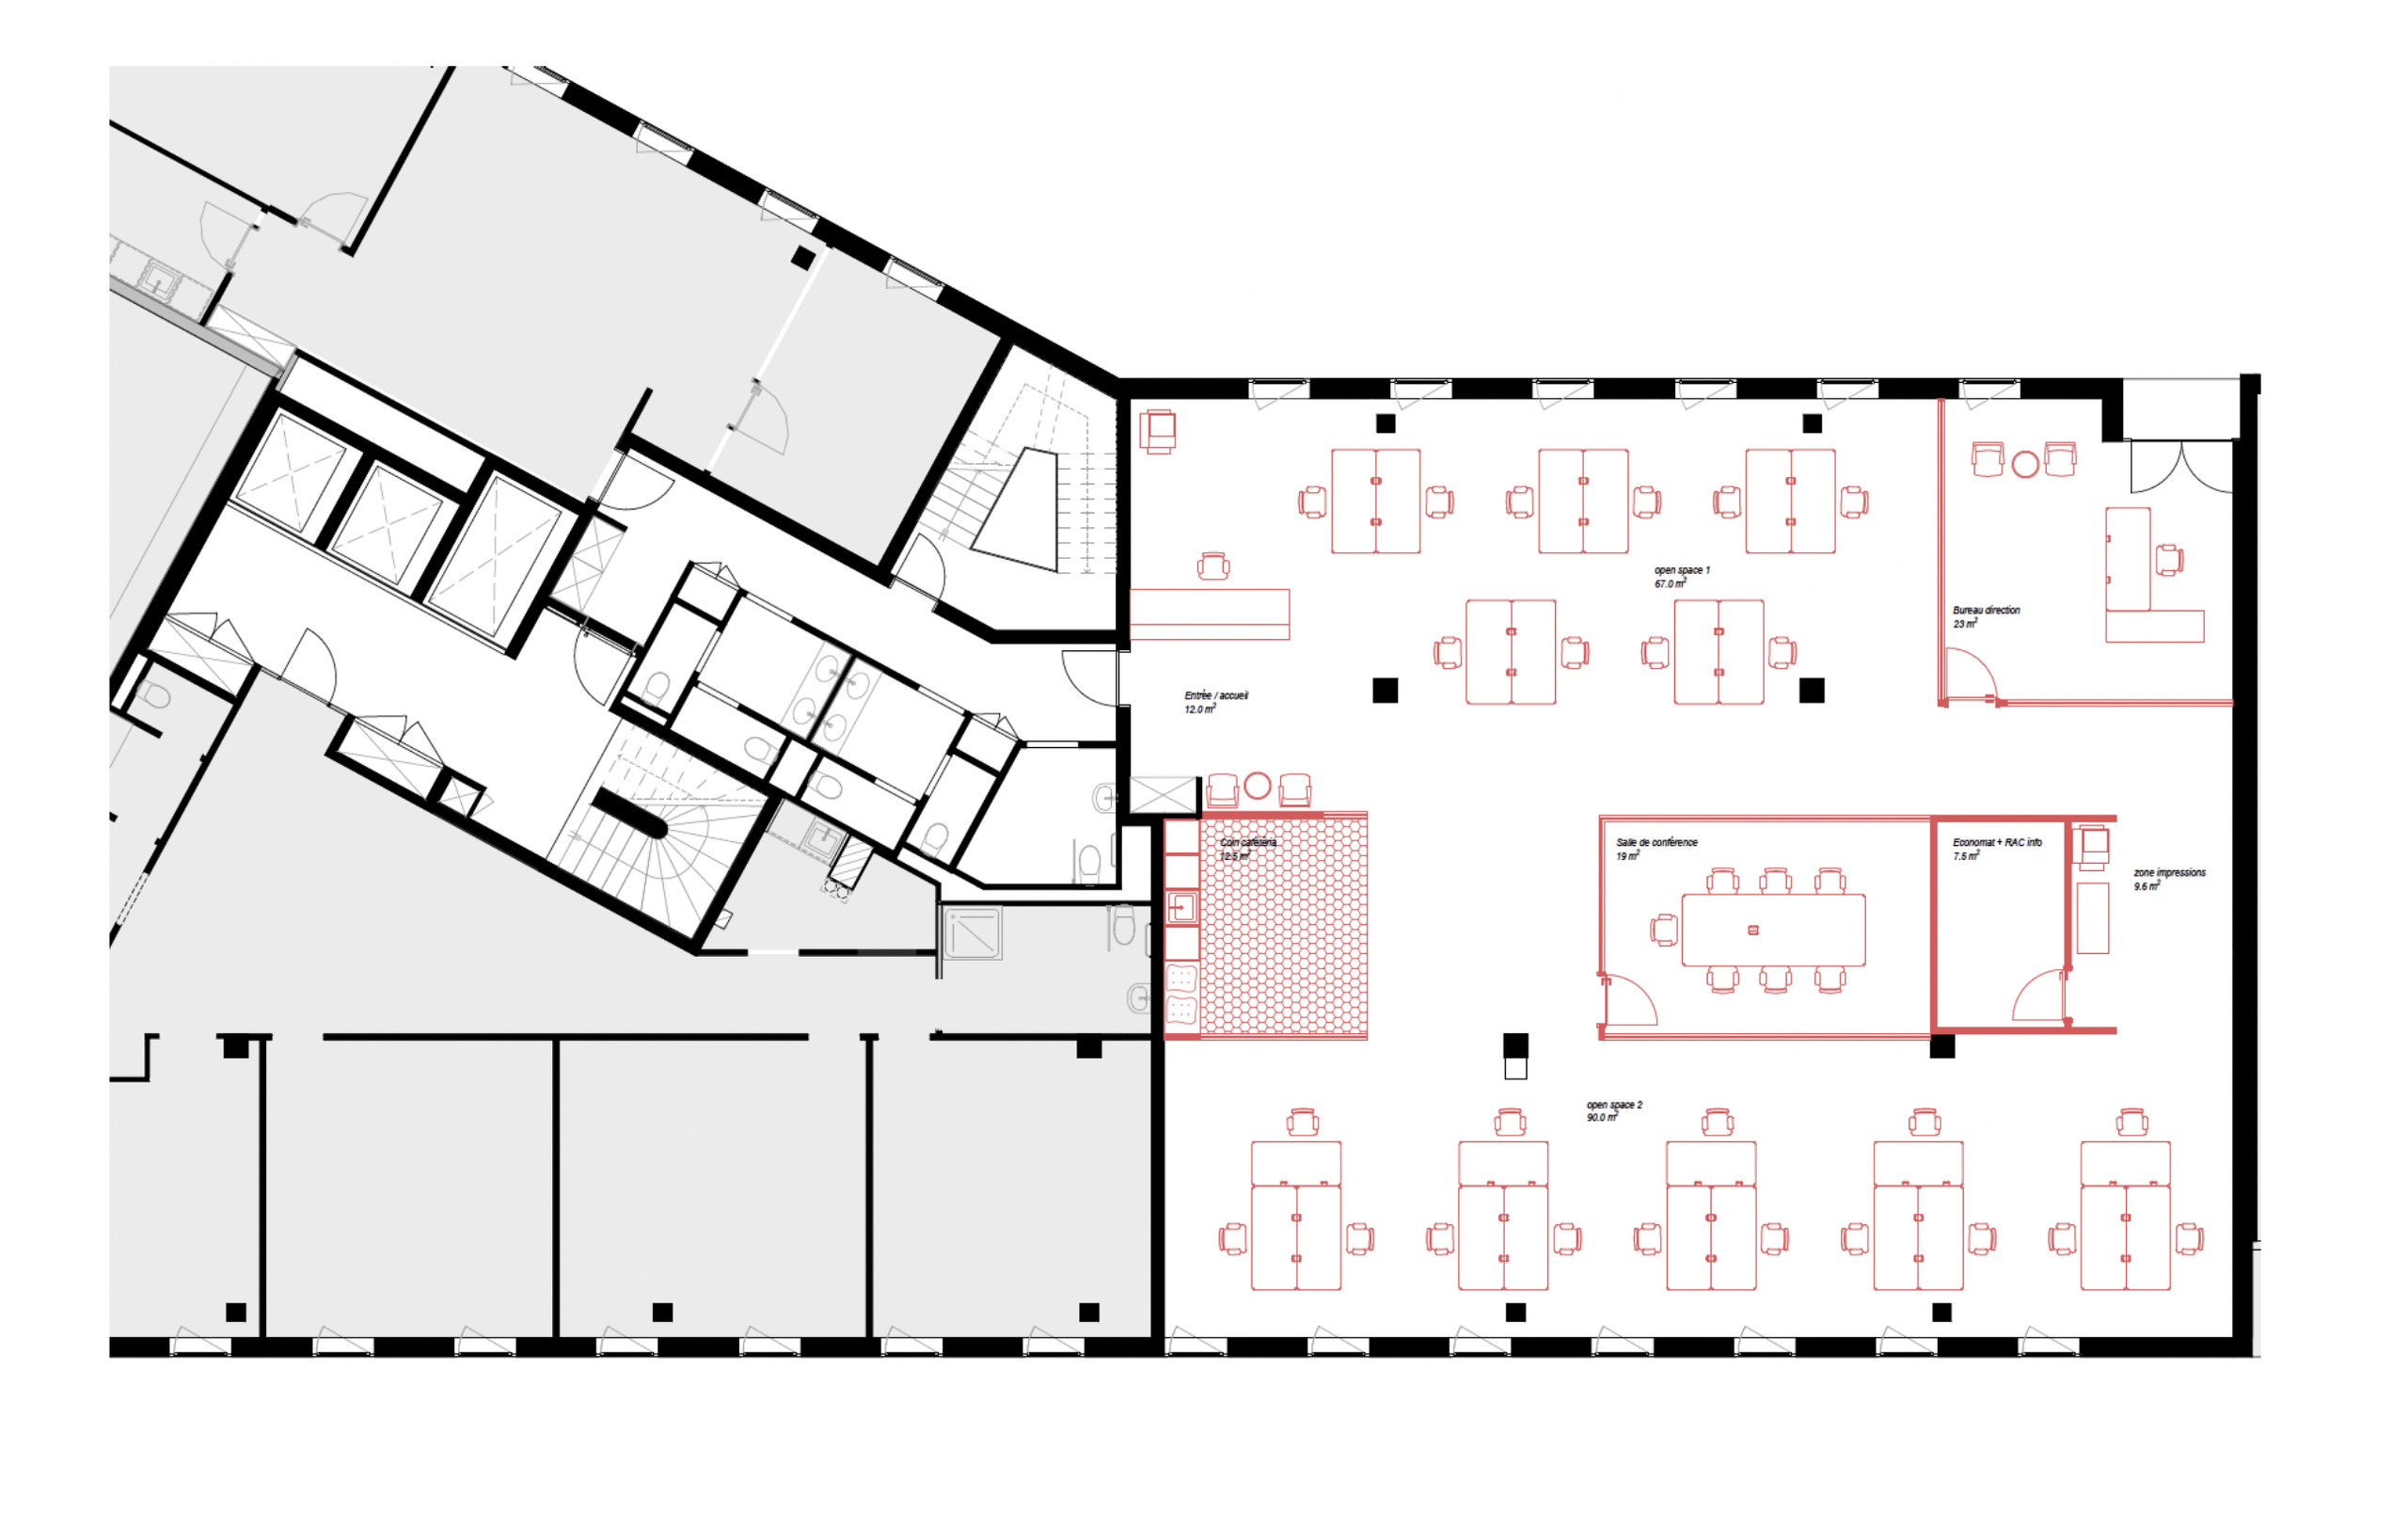
With a total area of approximately 280 m², the space can be leased as a whole or divided into two independent units of approximately 119.5 m² and 160 m², offering great flexibility to meet various business needs.
The space is laid out as follows:
- An entrance / reception area
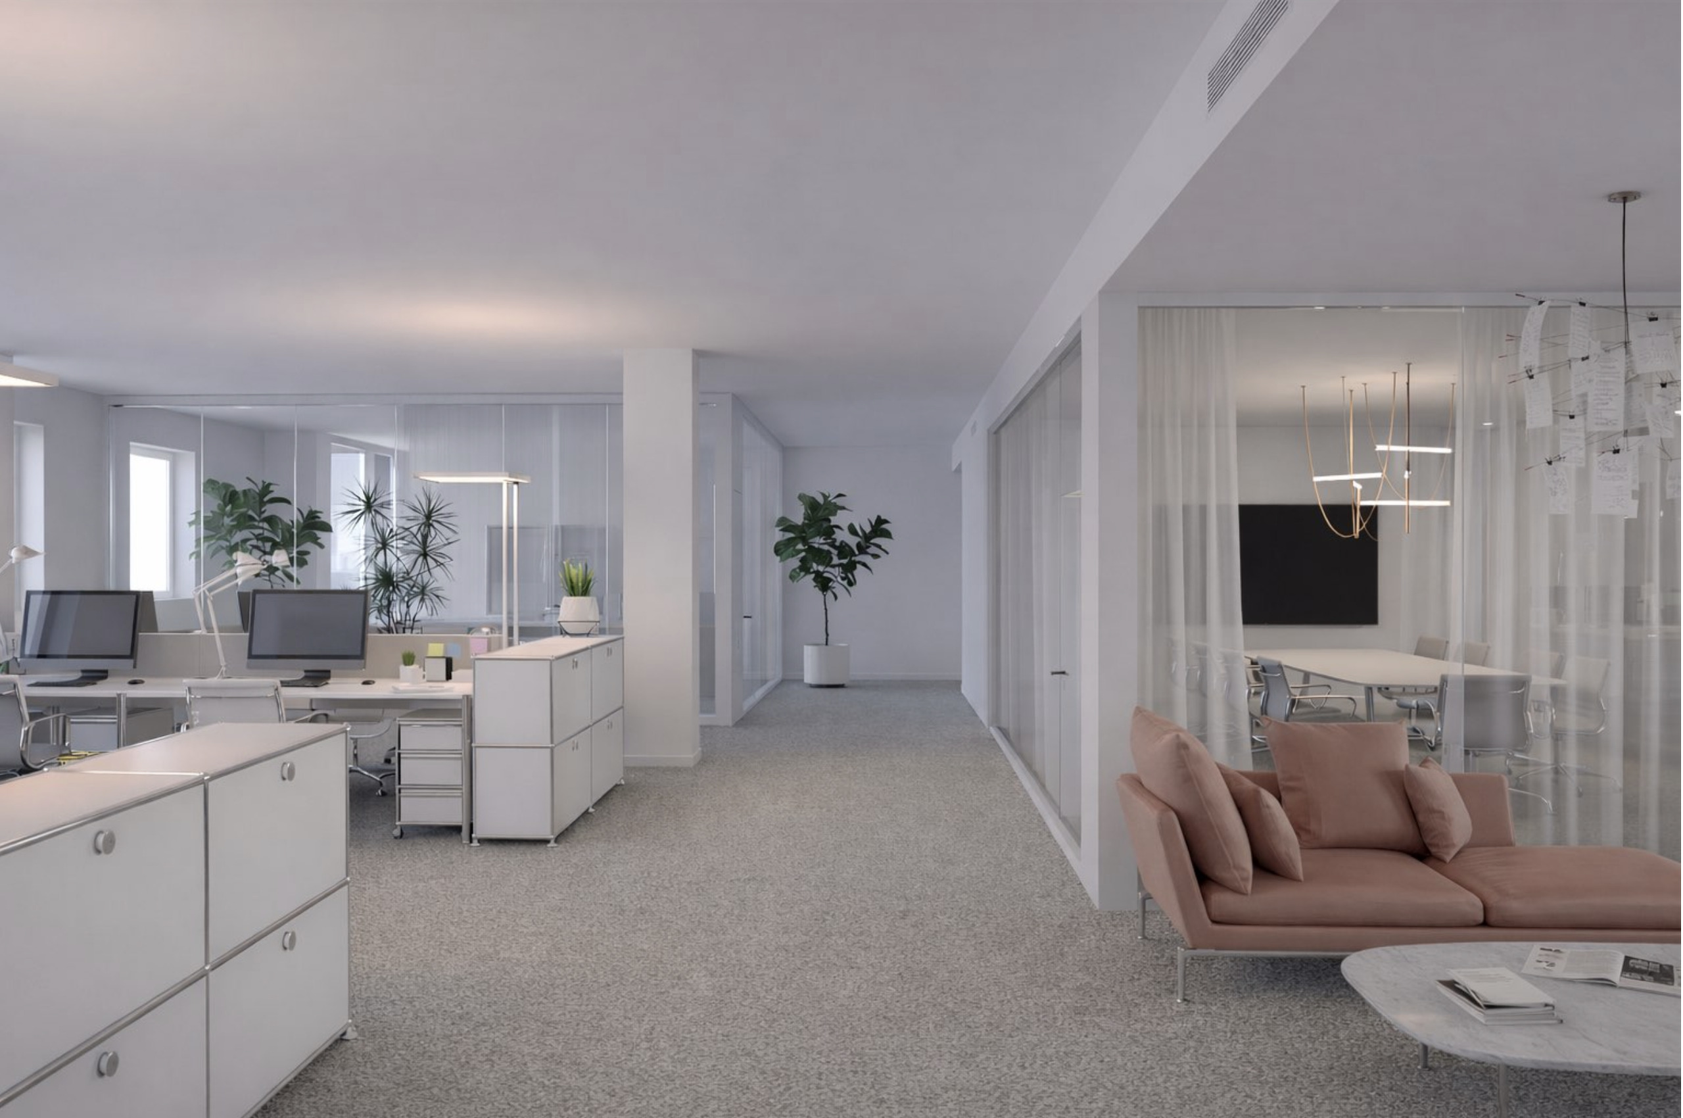
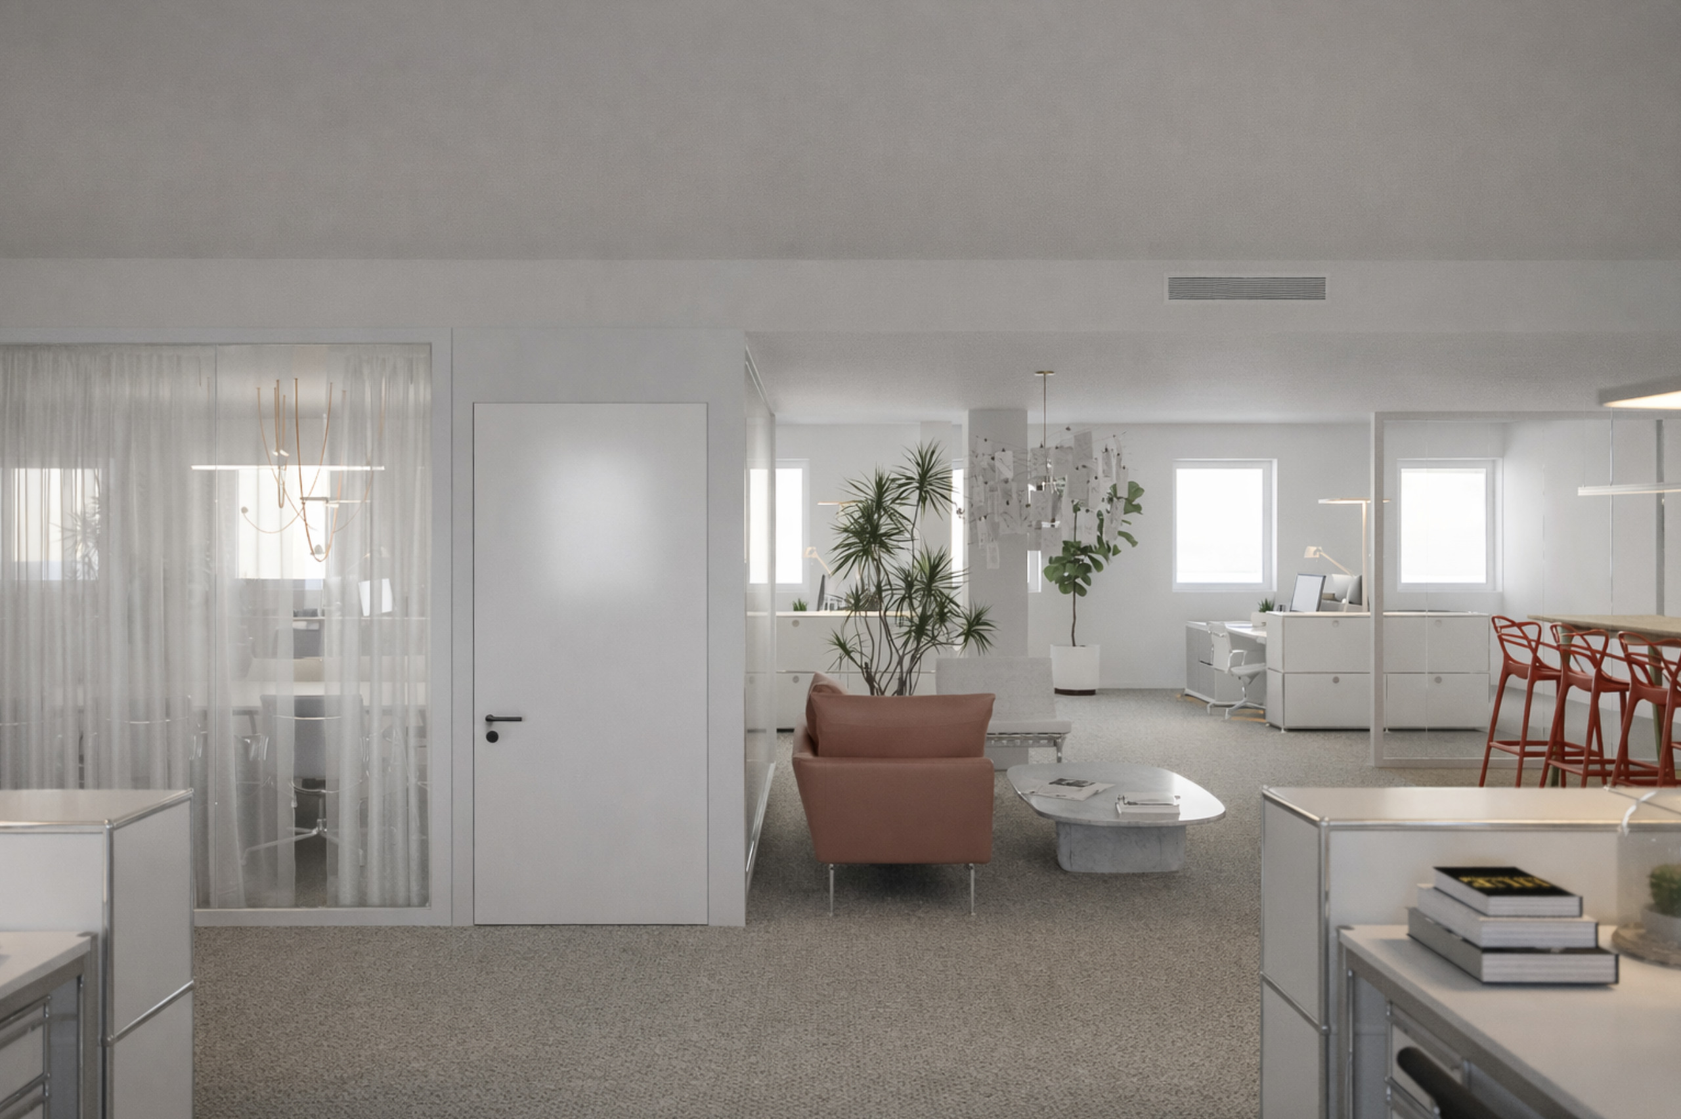
- Two large open-plan spaces
- A private office (executive office)
- A conference room
- A supply room / IT room
- A dedicated printing area
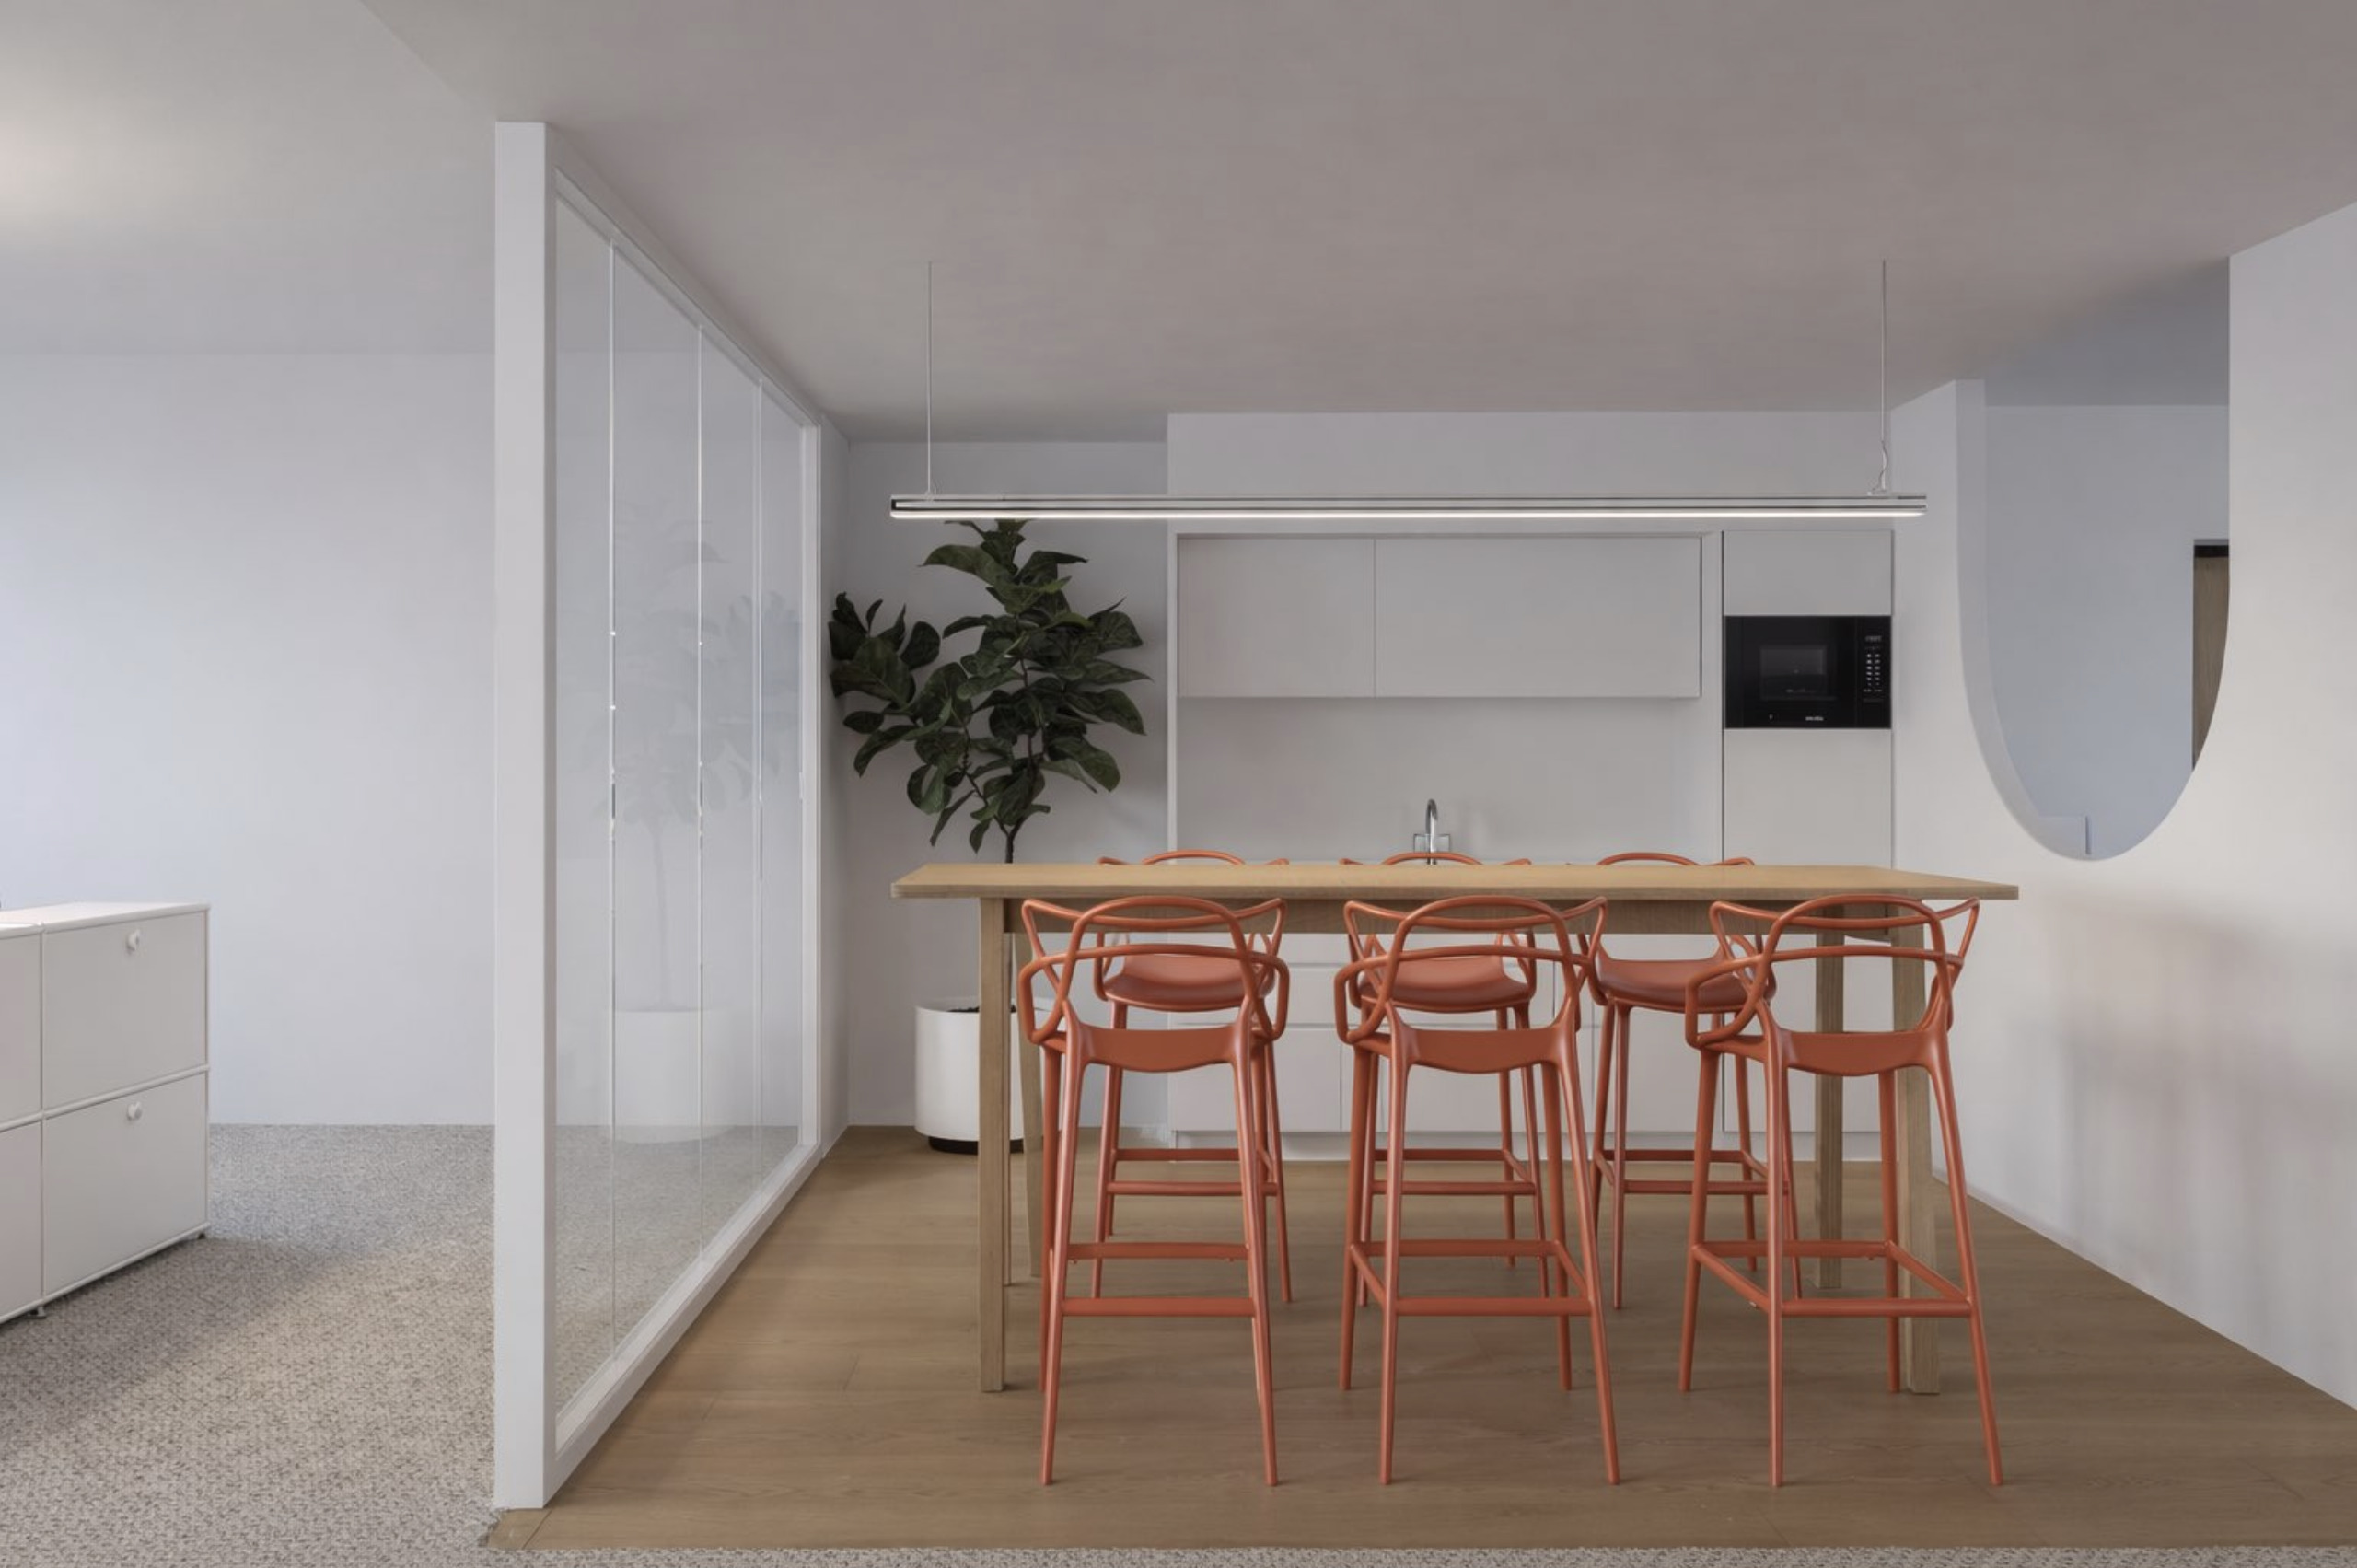
- A fully equipped kitchen
- Private restrooms
The proposed layout allows for an efficient organization of workstations while maintaining partitioned spaces for meetings and executive offices. The layout offers flexibility and functionality, well-suited for a company seeking a central location and a comfortable work environment.
One parking space is available in the basement.
The “Augustins” tram and bus stop is located approximately 75 meters away, and Cornavin Station is about a 15-minute ride away by public transportation.
The photos shown are for illustrative purposes only.
Contact us for more information or to schedule a tour.
Melcarne SA
41 22 797 17 37