




Description
Give your concept room to breathe and add a new dimension to your business.
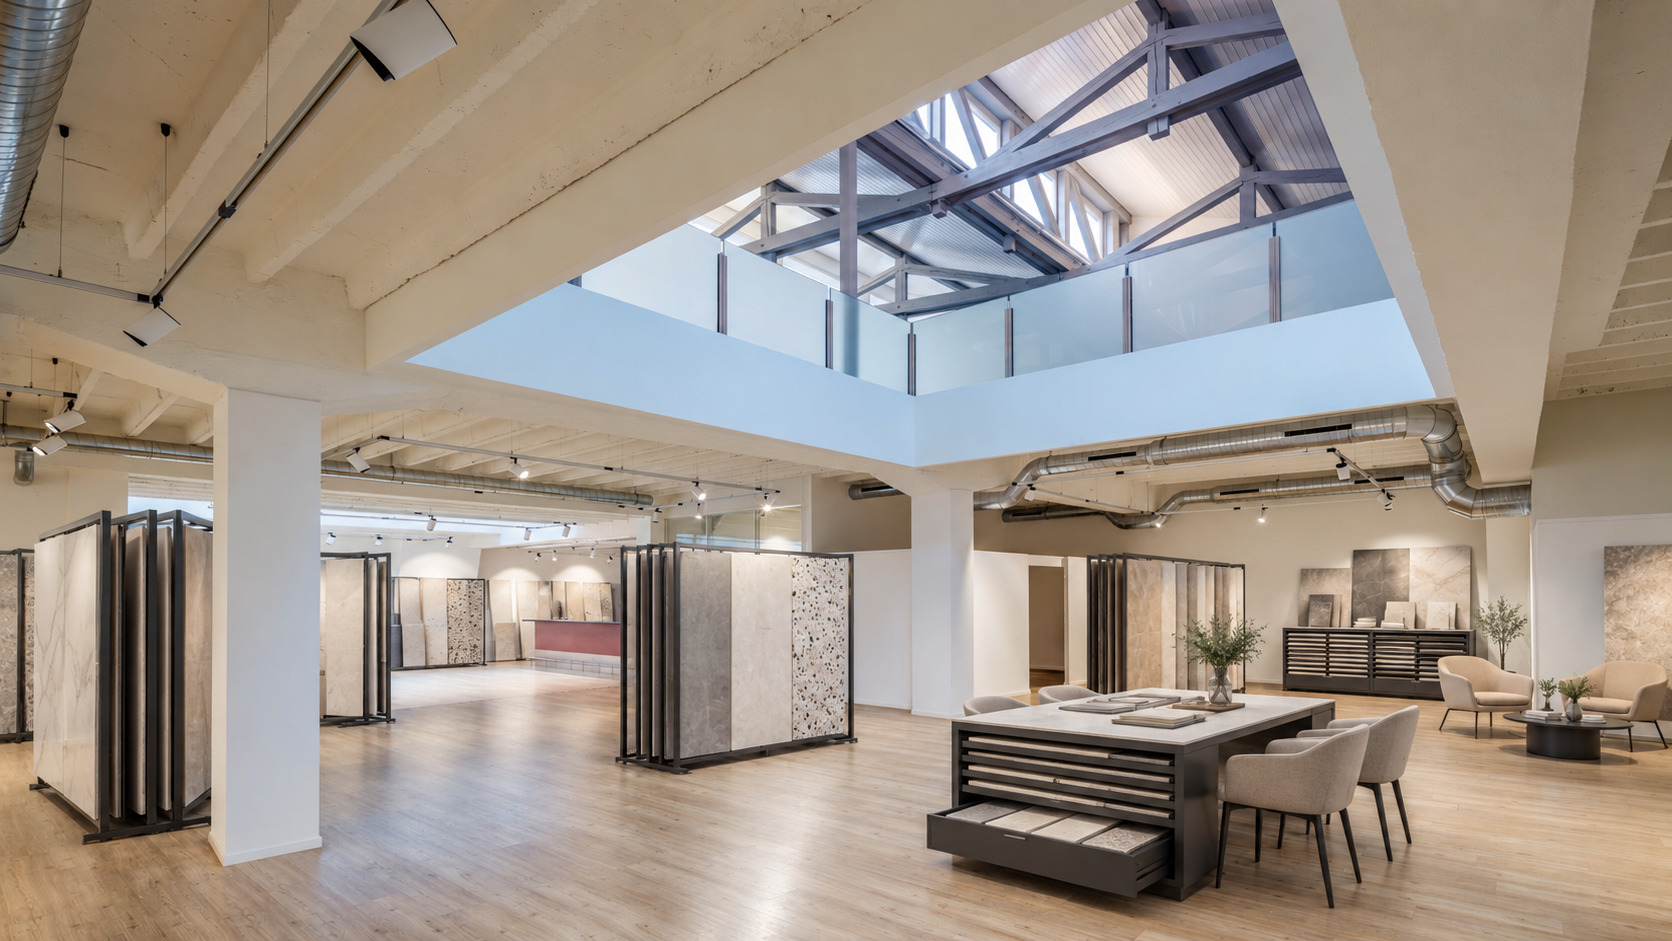
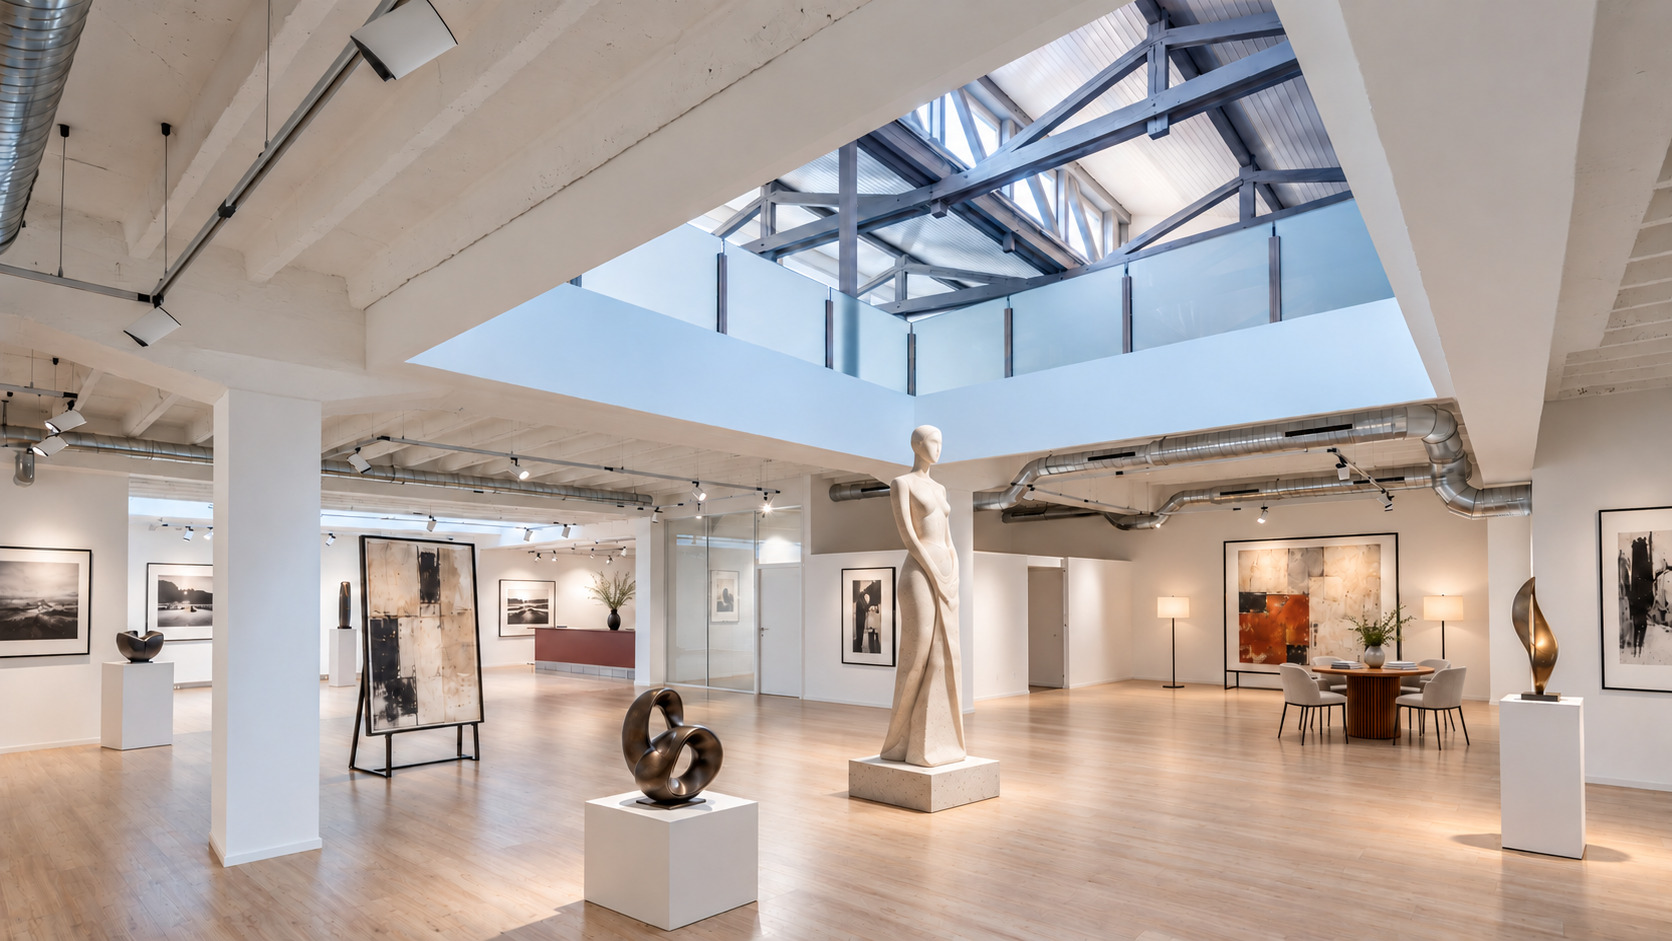
Ideally located in the heart of Geneva, this property offers approximately 1,350 m² spread over two levels. Its generous floor space allows you to combine a showroom, client reception area, and workspaces all under one roof.
Kitchen designers, tile retailers, furniture stores, and interior design firms: imagine a space where you can showcase your collections, highlight your expertise, and guide your clients through their projects.
Communication agencies, design studios, and design firms can also envision spaces for creativity and collaboration here. A school or training center could house both classrooms and administrative offices here, subject to the necessary approvals.
GROUND FLOOR — APPROXIMATELY 656 M²
A spacious area for displaying, welcoming, and advising:
- A bright reception area.
- A large open space suitable for a showroom, a sales area, or multiple exhibition zones.
- A large, fully equipped kitchen.
- A service entrance for deliveries.
FIRST FLOOR — APPROX. 694 M²
Spaces with character to extend your concept and accommodate your teams:
- Five partitioned offices for meetings, individual work, or administrative tasks.
- An open space adaptable for additional exhibitions, collaboration areas, or training.
- High ceilings and exposed beams, giving the space an industrial and contemporary feel.
This layout makes it possible to envision a space that combines product presentations, consulting, and professional activities. The intended use and feasibility of the layout will be confirmed based on your project.
Some images were generated by artificial intelligence and are presented for illustrative purposes only. They are not contractually binding.
Parking spaces available for an additional fee.
Utilities not included.
Contact us to present your concept and tour the premises.
Melcarne SA
41 22 797 17 37